

412 78 Richmond Street, New Westminster Listing #: R3173520
$569,900
2 Beds
2 Baths
1,318 Sqft
1994 Built
$679.58 mnt. fees
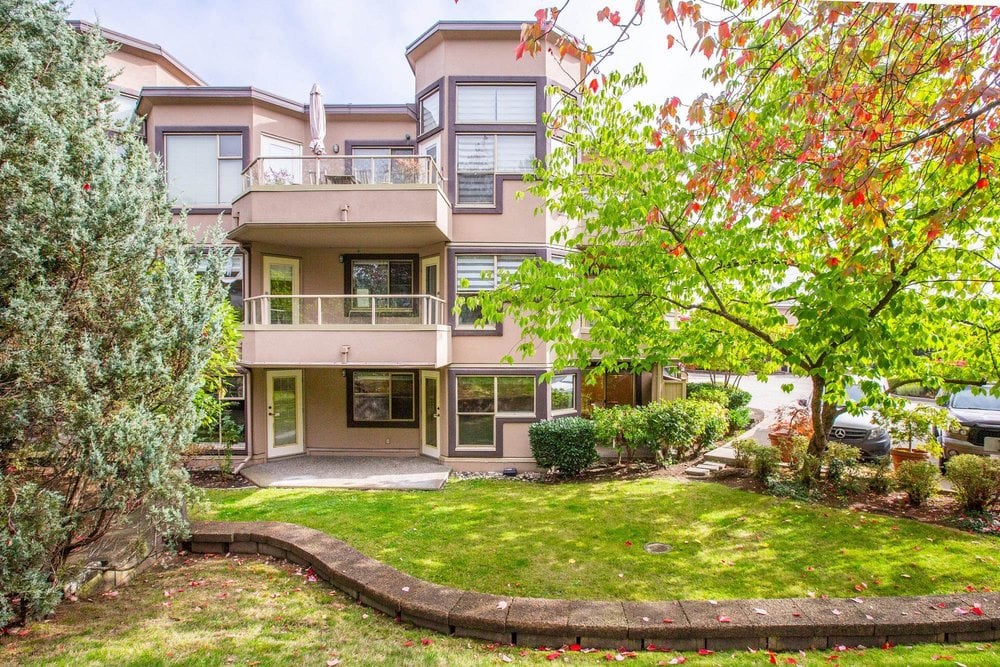


Fantastic floorplan in this CORNER 2 BED, 2 BATH ground-level home at Governor’s Court! Bright, open layout with wraparound windows and TWO covered walk-out patios. Spacious kitchen offers plenty of counter space and an eat-up bar, opening to the living room with cozy gas fireplace and patio access. Large dining area with wraparound windows + slider to a private BBQ patio! Easy yard and street access, perfect for dog owners or those with mobility needs. Generous primary bedroom with 4-piece ensuite + separate patio access. In-suite storage + updated stacking washer/dryer. Walk to Temesewtx Aquatic & Community Centre, schools, shops, dining and cafés along Columbia, with Shoreline Trail and park at your doorstep. Guest suite, bike room, workshop + seasonal storage. Secure parking + storage.
Taxes (2026): $3,158.67
Amenities
- Trash
- Maintenance Grounds
- Gas
- Hot Water
- Management
- Snow Removal
- Shopping Nearby
- Guest Suite
- In Unit
- Workshop Detached
Features
- Washer
- Dryer
- Dishwasher
- Refrigerator
- Stove
- Microwave
Site Influences
- Shopping Nearby
- Central Location
- Recreation Nearby
Similar Listings




Listed By: Royal LePage - Wolstencroft
Disclaimer: The data relating to real estate on this web site comes in part from the MLS Reciprocity program of the Real Estate Board of Greater Vancouver or the Fraser Valley Real Estate Board. Real estate listings held by participating real estate firms are marked with the MLS Reciprocity logo and detailed information about the listing includes the name of the listing agent. This representation is based in whole or part on data generated by the Real Estate Board of Greater Vancouver or the Fraser Valley Real Estate Board which assumes no responsibility for its accuracy. The materials contained on this page may not be reproduced without the express written consent of the Real Estate Board of Greater Vancouver or the Fraser Valley Real Estate Board.
