

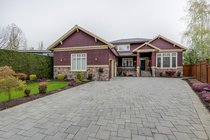
8231 Bowcock Road, Richmond Listing #: R3168368
$3,999,000
8 Beds
8 Baths
7,142 Sqft
19,875 Lot SqFt
1996 Built


Open House: Saturday 26th September: 2:00-4:00pm, Sunday 27th September: 2:00-4:00pm
Luxury, scale & timeless design define this rare architectural masterpiece in Central Richmond. Set on an expansive 19,875 SF lot with over 7,100 SF of meticulously maintained living space, this custom-built estate offers exceptional craftsmanship throughout. Features 6 spacious ensuite bedrooms, 8.5 baths, main den, 2 flex spaces & potential for a 7th ensuite. Ideal for multi-generational living with 2 full kitchens. Enjoy radiant in-floor heating, 3-car garage & resort-style amenities including indoor pool, sauna, steam room, wet bar, exercise room & double-insulated home theatre. Professionally landscaped grounds feature rock gardens, waterfalls, koi ponds & sports court. Open House 2–4 PM Sat & Sun, Sept 26 & 27. No presentation of offers until 5 PM Sept 26, 2026.
Taxes (2024): $16,387.66
Amenities
- Sauna/Steam Room
- Shopping Nearby
- Central Air
- Air Conditioning
- Garden
- Playground
- Balcony
- Private Yard
- Central Vacuum Roughed In
- Indoor
- Swirlpool/Hot Tub
Features
- Washer
- Dryer
- Dishwasher
- Refrigerator
- Stove
- Heat Recov. Vent.
- Security System
- Swirlpool
- Hot Tub
- Window Coverings
- Central Air
- Air Conditioning
Site Influences
- Shopping Nearby
- Garden
- Playground
- Balcony
- Private Yard
- Central Location
- Private
- Recreation Nearby
Similar Listings





Listed By: RE/MAX City Realty
Disclaimer: The data relating to real estate on this web site comes in part from the MLS Reciprocity program of the Real Estate Board of Greater Vancouver or the Fraser Valley Real Estate Board. Real estate listings held by participating real estate firms are marked with the MLS Reciprocity logo and detailed information about the listing includes the name of the listing agent. This representation is based in whole or part on data generated by the Real Estate Board of Greater Vancouver or the Fraser Valley Real Estate Board which assumes no responsibility for its accuracy. The materials contained on this page may not be reproduced without the express written consent of the Real Estate Board of Greater Vancouver or the Fraser Valley Real Estate Board.
